
Sold
$440,000
3bed|2bath|1200-1399sqft
1 parking|1 locker
Unit 1103
20 Gilder Drive 1103, Toronto E08, ON M1K 5E1
Residential Condo & Other|$1116 fees|$1274 tax
MLS #E13058986
View complete sale history and details

Register for free to view the complete photo gallery and property details
Showing 2 of 20 photos
20 Gilder Drive Ph 06, Toronto E08, ON M1K 5E1
MLS #E13048450
Sold on July 14, 2026
July 14, 2026
Originally listed at $494,000 43 days on market
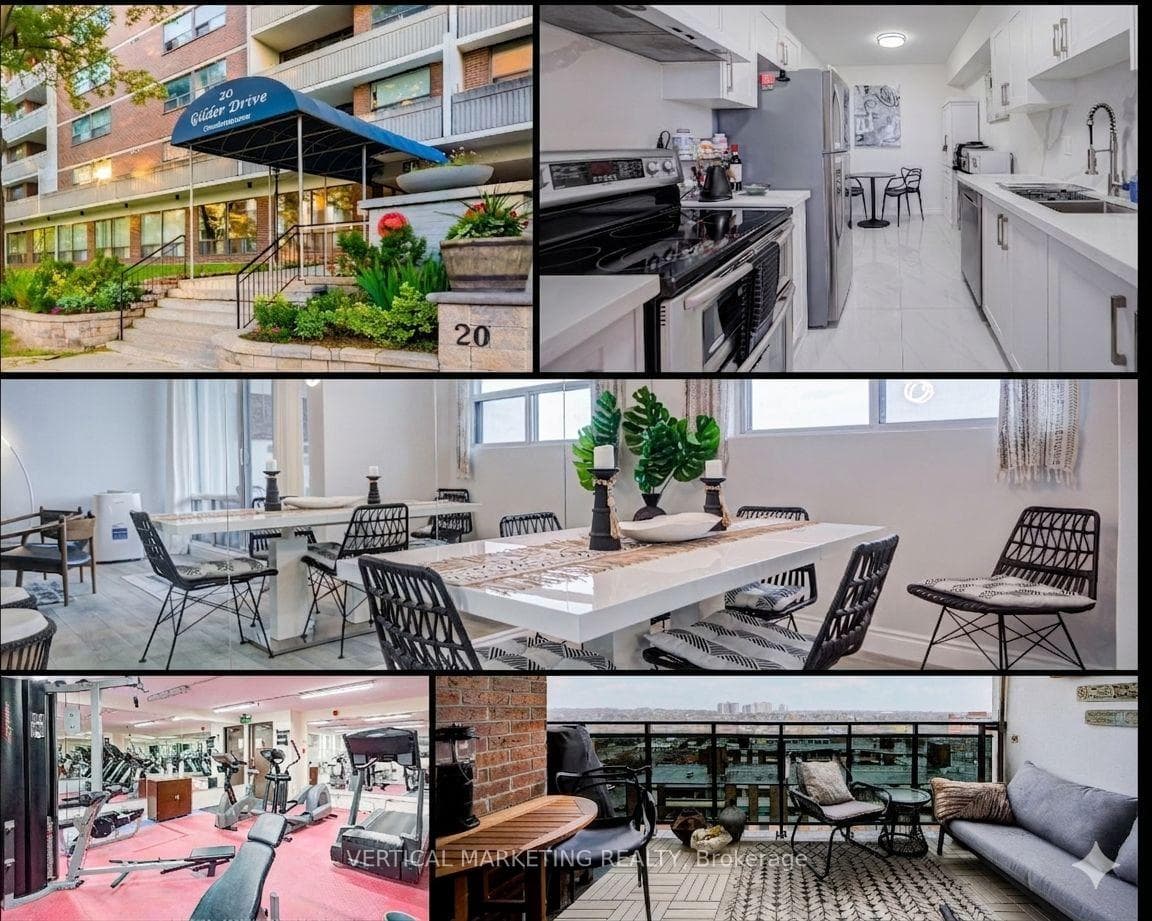
A truly unique property: tastefully upgraded Penthouse on a quiet street just steps from Scarborough Transit hub. This excellent Midland & Eglinton Ave location has it all nearby: the new LRT, Kennedy subway, The GO train Station, In addition scores of Restaurants, Shopping Spots and Groceries. Stunning, Appx 1400 SFT Unit, This bright, Spacious 3 Large Bedrooms, 2 Washroom Unit has a South- facing extra-large Luxurious Balcony Splendid City view. The Floor-to-ceiling Living Room Windows come with Solar Shades. The eat-in kitchen has a Modern new Quartz Counter; Backsplash. Washrooms have Branded Porcelain Tiles. The penthouse, freshly painted, has Laminate flooring throughout. Enjoy the peace of mind that comes with living in a Well-maintained Building, complete with a 24-hour Security Surveillance System. In-suite Laundry has full-size Washer & Dryer plus built-in shelves for extra Storage. The unit has more closet, shelving, and storage space than anyone could possibly need. In addition, the building also has an exclusive Laundry room in the lower level. Enjoy amenities including Party room, indoor Super Pool (under Reno), Sauna, Gym at Main Floor, Visitor Parking and Fenced Playground. Property taxes are low. Maintenance fees include Gym & utilities except Hydro. Also included: 3 new portable floor/window-vented type, quiet Air Conditioners for the Living Room 2 Bedrooms. The third bedroom has a ceiling fan light. Don't Miss Out!
Analysis based on 0 sales and 0 leases in this building. Unit size estimated at 1200 sqft.
Bedrooms
3
Bathrooms
2
Square Feet
1,200 sqft
Property Type
Residential Condo & Other
Register for free to view complete property details and access exclusive sold data
Free account • No credit card required
| Name | Size (m) | Size (ft) | Features |
|---|---|---|---|
| Family Room(Flat) | 7.16 x 3.76 | 23.5 x 12.3 | - |
| Family Room(Flat) | 7.16 x 3.76 | 23.5 x 12.3 | - |
| Family Room(Flat) | 7.16 x 3.76 | 23.5 x 12.3 | - |
| Family Room(Flat) | 7.16 x 3.76 | 23.5 x 12.3 | - |
| Family Room(Flat) | 7.16 x 3.76 | 23.5 x 12.3 | - |
| Family Room(Flat) | 7.16 x 3.76 | 23.5 x 12.3 | - |
| Family Room(Flat) | 7.16 x 3.76 | 23.5 x 12.3 | - |
| Family Room(Flat) | 7.16 x 3.76 | 23.5 x 12.3 | - |
| Family Room(Flat) | 7.16 x 3.76 | 23.5 x 12.3 | - |
| Family Room(Flat) | 7.16 x 3.76 | 23.5 x 12.3 | - |
| Dining Room(Flat) | 4.62 x 2.39 | 15.2 x 7.8 | - |
| Dining Room(Flat) | 4.62 x 2.39 | 15.2 x 7.8 | - |
| Dining Room(Flat) | 4.62 x 2.39 | 15.2 x 7.8 | - |
| Dining Room(Flat) | 4.62 x 2.39 | 15.2 x 7.8 | - |
| Dining Room(Flat) | 4.62 x 2.39 | 15.2 x 7.8 | - |
| Dining Room(Flat) | 4.62 x 2.39 | 15.2 x 7.8 | - |
| Dining Room(Flat) | 4.62 x 2.39 | 15.2 x 7.8 | - |
| Dining Room(Flat) | 4.62 x 2.39 | 15.2 x 7.8 | - |
| Dining Room(Flat) | 4.62 x 2.39 | 15.2 x 7.8 | - |
| Dining Room(Flat) | 4.62 x 2.39 | 15.2 x 7.8 | - |
| Kitchen(Flat) | 4.65 x 2.35 | 15.3 x 7.7 | - |
| Kitchen(Flat) | 4.65 x 2.35 | 15.3 x 7.7 | - |
| Kitchen(Flat) | 4.65 x 2.35 | 15.3 x 7.7 | - |
| Kitchen(Flat) | 4.65 x 2.35 | 15.3 x 7.7 | - |
| Kitchen(Flat) | 4.65 x 2.35 | 15.3 x 7.7 | - |
| Kitchen(Flat) | 4.65 x 2.35 | 15.3 x 7.7 | - |
| Kitchen(Flat) | 4.65 x 2.35 | 15.3 x 7.7 | - |
| Kitchen(Flat) | 4.65 x 2.35 | 15.3 x 7.7 | - |
| Kitchen(Flat) | 4.65 x 2.35 | 15.3 x 7.7 | - |
| Kitchen(Flat) | 4.65 x 2.35 | 15.3 x 7.7 | - |
| Primary Bedroom(Flat) | 4.94 x 4.77 | 16.2 x 15.6 | - |
| Primary Bedroom(Flat) | 4.94 x 4.77 | 16.2 x 15.6 | - |
| Primary Bedroom(Flat) | 4.94 x 4.77 | 16.2 x 15.6 | - |
| Primary Bedroom(Flat) | 4.94 x 4.77 | 16.2 x 15.6 | - |
| Primary Bedroom(Flat) | 4.94 x 4.77 | 16.2 x 15.6 | - |
| Primary Bedroom(Flat) | 4.94 x 4.77 | 16.2 x 15.6 | - |
| Primary Bedroom(Flat) | 4.94 x 4.77 | 16.2 x 15.6 | - |
| Primary Bedroom(Flat) | 4.94 x 4.77 | 16.2 x 15.6 | - |
| Primary Bedroom(Flat) | 4.94 x 4.77 | 16.2 x 15.6 | - |
| Primary Bedroom(Flat) | 4.94 x 4.77 | 16.2 x 15.6 | - |
| Bedroom 2(Flat) | 4.68 x 3.08 | 15.4 x 10.1 | - |
| Bedroom 2(Flat) | 4.68 x 3.08 | 15.4 x 10.1 | - |
| Bedroom 2(Flat) | 4.68 x 3.08 | 15.4 x 10.1 | - |
| Bedroom 2(Flat) | 4.68 x 3.08 | 15.4 x 10.1 | - |
| Bedroom 2(Flat) | 4.68 x 3.08 | 15.4 x 10.1 | - |
| Bedroom 2(Flat) | 4.68 x 3.08 | 15.4 x 10.1 | - |
| Bedroom 2(Flat) | 4.68 x 3.08 | 15.4 x 10.1 | - |
| Bedroom 2(Flat) | 4.68 x 3.08 | 15.4 x 10.1 | - |
| Bedroom 2(Flat) | 4.68 x 3.08 | 15.4 x 10.1 | - |
| Bedroom 2(Flat) | 4.68 x 3.08 | 15.4 x 10.1 | - |
| Bedroom 3(Flat) | 4.31 x 3.01 | 14.1 x 9.9 | - |
| Bedroom 3(Flat) | 4.31 x 3.01 | 14.1 x 9.9 | - |
| Bedroom 3(Flat) | 4.31 x 3.01 | 14.1 x 9.9 | - |
| Bedroom 3(Flat) | 4.31 x 3.01 | 14.1 x 9.9 | - |
| Bedroom 3(Flat) | 4.31 x 3.01 | 14.1 x 9.9 | - |
| Bedroom 3(Flat) | 4.31 x 3.01 | 14.1 x 9.9 | - |
| Bedroom 3(Flat) | 4.31 x 3.01 | 14.1 x 9.9 | - |
| Bedroom 3(Flat) | 4.31 x 3.01 | 14.1 x 9.9 | - |
| Bedroom 3(Flat) | 4.31 x 3.01 | 14.1 x 9.9 | - |
| Bedroom 3(Flat) | 4.31 x 3.01 | 14.1 x 9.9 | - |
Register for free to view complete room dimensions and access exclusive sold data
Free account • No credit card required
Original List Price
$494,000
Listed on Apr 23, 2026
Sold Price
$470,000
Sold on Jul 14, 2026
-$24,000
-4.9%
Register for free to view complete price history and access exclusive sold data
Free account • No credit card required
$440,000
20 Gilder Drive 1103, Toronto E08, ON M1K 5E1
MLS #E13058986
View complete sale history and details

$510,000
20 Gilder Drive 903, Toronto E08, ON M1K 5E1
MLS #E12267007
View complete sale history and details

$420,000
20 Gilder Drive 802, Toronto E08, ON M1K 5E1
MLS #E9367847
View complete sale history and details

$542,000
20 Gilder Drive 202, Toronto E08, ON M1K 5E1
MLS #E8113728
View complete sale history and details
Your Agent
Broker of Record
PREMIER MATRIX REALTY LTD. BROKERAGE
See the comparable sold, tax-matched, and currently-competing listings for 20 Gilder Drive.
Register for free to view complete price estimate and access exclusive sold data
Free account • No credit card required
Contact OVAIS QASSIM
Unit Ph 06 is a residential condo & other with 3 bedrooms, 2 bathrooms spanning approximately 1200-1399 square feet located at 20 Gilder Drive, 20 Gilder Drive, Toronto E08. This unit is currently sold (sold for $470K).
20 Gilder Drive is located at 20 Gilder Drive, Toronto E08. Explore more units for sale and rent in this building, view building amenities, transaction history, and market insights.
This unit is located in Eglinton East, part of Toronto E08 in the Toronto area. Explore more condos for sale and rent in this community.
Whether you're looking to buy, sell, or rent at 20 Gilder Drive, our team of experienced real estate professionals can help you navigate the market and find the perfect unit to match your needs. Contact us today for a free consultation.
Unit Ph 06 20 Gilder Drive,20 Gilder Drive Ph 06, Toronto E08, ON M1K 5E1 for sale, 3 bedroom residential condo & other Toronto E08, 20 Gilder Drive condos, Toronto E08 residential condo & other sold, 20 Gilder Drive, Toronto E08 real estate
